
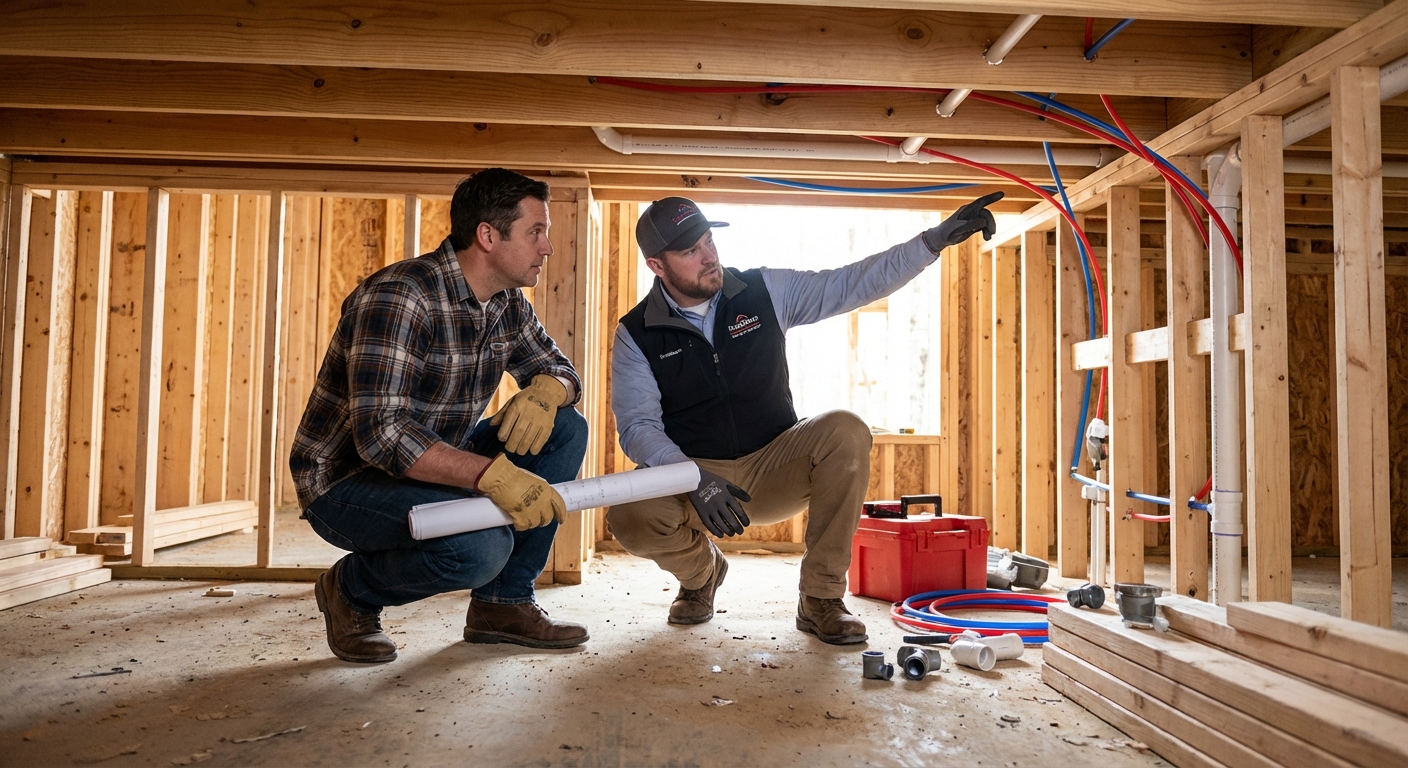
Plumbing Costs by Addition Type & Fixture
Whether you're adding a bathroom, a kitchen, or a laundry room, plumbing is almost always the most complex and costly line item in a home addition budget. Understanding what you'll pay per fixture, and what drives those costs up, puts you in a far stronger position to plan and negotiate.
Typical Cost Per Fixture in 2026
Plumbing costs for an addition include rough-in work (running new supply, drain, and vent lines), connecting to the existing system, and installing the fixture itself. According to 2026 cost data, plumbing for a single bathroom addition typically ranges from $1,000 to $12,000, with most standard full-bath projects landing in the $4,000 to $8,000 range and half baths coming in around $1,500 to $4,000.
| Fixture | Installation Cost (2026) | Notes |
|---|---|---|
| Bathroom Sink | $215–$660 | Double sink adds $150–$200 |
| Toilet | $225–$530 | Stack replacement adds $1,400–$4,000 |
| Shower / Tub | $1,100–$8,500 | Tile, glass, and tub-shower combos run highest |
| Kitchen Sink | $300–$800 | Includes hot/cold and drain |
| Dishwasher | $400–$650 | Connects to sink drain line |
| Washing Machine | $300–$1,700 | Hot/cold lines; gas dryer venting extra |
Plumber labor rates in 2026 now cluster at $75–$150 per hour for standard residential plumbers and $100–$200 per hour for master plumbers, with a national average near $100 per hour reflecting a roughly 2% increase over 2025 amid ongoing labor shortages. Journeyman plumbers typically bill $80–$130 per hour, and moving any fixture more than 3 feet from an existing line still adds roughly $500–$1,000 per fixture on top of the base cost.
Total Project Plumbing Estimates by Room Type
| Room Addition | Plumbing-Only Cost | Full Addition Cost |
|---|---|---|
| Half Bathroom | $1,500–$4,000 | $10,000–$25,000 |
| Full Bathroom | $4,000–$8,000 | $35,000–$85,000 |
| Kitchen | $3,000–$12,000 | $55,000–$125,000+ |
| Laundry Room | $900–$3,400 | $5,000–$15,000 |
| Mother-in-Law Suite / ADU | $3,000–$30,400 | $150,000–$300,000+ |
Learn more about our plumbing rough-in guide to see exactly what's included in the rough-in phase, and our plumbing service cost guide breaks down current hourly rates and service call fees in more detail.

Find Trusted & Licensed Plumbers in Ohio
Get matched with companies for your specific needs
Location Matters: First Floor vs. Second Story vs. Basement
Where your addition sits on the home has a massive impact on plumbing complexity and cost. Each location presents its own set of engineering challenges.
First Floor Addition
First-floor additions are the most cost-effective plumbing scenario. New supply and drain lines can often run horizontally through the floor cavity to tie into an adjacent bathroom or kitchen stack with minimal wall or floor penetration. Rough-in plumbing for a first-floor bathroom addition typically runs $1,600–$2,900, making it the most budget-friendly option.
Second Story Addition
Second-story additions require vertical routing through floor joists and walls, precise venting to reach the roof, and careful load planning to avoid disrupting structural elements below. Engineering costs alone can add $500–$2,500 before a single pipe is run. Expect rough-in plumbing costs to climb to $3,500–$7,000 or more for a second-floor bathroom, and full second-story additions in 2026 now typically run $200–$500 per square foot (and $250–$400+ per square foot is common) due to structural reinforcement, roof modifications, and stair placement.
Basement Bathroom Addition
Basement plumbing is the most complex of all. Because basement fixtures typically sit below the main sewer line, gravity drainage is often impossible. Most basement bathroom additions require breaking through the concrete slab to install a basin and a sewage ejector pump. In 2026, a full new ejector pump installation for a basement bathroom runs $2,000–$5,500 on average, and in higher-cost markets or complex layouts the total can reach $4,000–$8,500+. Simple pump-only replacements on an existing basin run about $900–$2,800.
A typical 2026 cost breakdown for a new ejector system includes labor ($2,000–$4,500 for full installs), the pump unit itself ($350–$1,100 for standard ejectors), concrete cutting and excavation ($800–$1,800), basin and lid ($200–$500), a dedicated GFCI-protected electrical circuit ($450–$1,000), and permits ($150–$400). See our basement bathroom plumbing options guide for a full comparison of gravity drains, ejector pumps, and up-flush systems.
When to Upgrade Main Lines & Venting Requirements
Main Water Line Upgrades
Not every addition requires a main line upgrade, but some do. Your existing water meter and service line are sized for a specific number of fixture units (a standard measure of plumbing load). When an addition pushes total fixture units beyond the meter's rated capacity, your municipality will require an upgrade.
Signs a main line upgrade is likely needed:
- Adding two or more full bathrooms to the home
- Building a detached ADU or mother-in-law suite with a separate meter
- Your existing service line is ¾" and the new total fixture count exceeds local limits
- The home's water pressure regularly drops below 40 PSI
In 2026, main water line replacement typically runs $2,000–$6,000 total, or about $50–$150 per linear foot for standard trenched work and $70–$250 per linear foot for trenchless methods. In high-cost metros or projects involving deep burial, hardscape restoration, or difficult access, costs can climb to $200–$250 per linear foot and exceed $10,000 in total. The pipe material itself is a small fraction of total cost, so upsizing from ¾" to 1" usually adds only a minor material premium while labor, digging, permits, and restoration dominate the bill.
Sewer line upgrades follow similar rules. If the existing 3"–4" lateral can't handle the additional waste volume, or if a new addition sits too far uphill from the existing cleanout for proper gravity slope (¼" drop per linear foot), a sewer upgrade or sewage lift station becomes necessary. Our ADU plumbing requirements guide explains separate meter and sewer connection options in detail.
Venting Requirements (2024 IPC / UPC)
Every drain fixture in your addition must be properly vented to prevent sewer gases from entering the home and to maintain trap seals. By 2026, most U.S. jurisdictions have adopted (or are transitioning to) the 2024 International Plumbing Code (IPC) or 2024 Uniform Plumbing Code (UPC), plus local amendments.
Key venting rules to know under the 2024 codes:
- At least one open vent pipe must extend outdoors through the roof to relieve pressure in the drainage system
- The plumbing system must be designed so that no trap seal is subjected to more than 1 inch of water column pressure differential
- Minimum vent size is 1¼ inches, and vents must be at least half the size of the drain they serve (a 3" toilet drain requires a 1½" vent)
- Vents over 40 feet in developed length must be increased by one nominal pipe size for the entire run
- Under IPC 2024 Table 909.1, trap-arm distances are 6 feet for 1½" drains (lavatory) and 8 feet for 2" drains (tub/shower). UPC 2024 keeps stricter limits at roughly 3½ feet and 5 feet respectively
- Vent terminals cannot sit directly beneath doors, openable windows, or air intakes and must be at least 10 feet horizontally away unless they extend at least 3 feet above the opening
- Island kitchen sinks require a loop vent or air admittance valve (AAV) since there's no adjacent wall for a standard vent stack
IPC vs UPC differences matter for additions. IPC 2024 generally permits Air Admittance Valves (AAVs) as alternatives when running new vents through existing walls is impractical, and it now specifically allows AAVs meeting ASSE 1049 for chemical waste vent systems. UPC 2024 continues to restrict AAV use significantly and typically requires conventional roof-vent piping, so plan accordingly in UPC jurisdictions. The 2024 IPC also added a new vacuum test option (holding negative 5 PSI or negative 10 inches of mercury for 15 minutes) as an alternative to traditional water testing, which is particularly useful in freezing conditions. Our plumbing code compliance guide covers the most common venting-related violations and how to avoid them.
If your home's existing plumbing is older cast iron or galvanized pipe, tying new copper or PEX lines into it may also trigger a code-required upgrade of the connection points. Our whole house repiping guide covers the signs that aging pipes may need attention during your addition project, and our old house plumbing problems guide walks through common issues found in pre-1980 homes.
Permits, Code Compliance & Design-Phase Planning
Plumbing Permit Requirements
Any home addition that involves new plumbing fixtures, new pipe runs, or changes to the drain-waste-vent (DWV) system requires a plumbing permit in virtually every U.S. jurisdiction. Skipping permits is one of the costliest mistakes a homeowner can make. It can result in fines, forced demolition of finished walls, and complications when selling the home.
In 2026, standalone plumbing permits typically cost $75–$400 in most municipalities, though the total permit package for a full home addition (general construction plus separate plumbing, electrical, and HVAC trade permits) often runs $500–$5,000+. Some cities use flat fee structures, others charge per fixture ($7–$50 each), and larger projects scale with valuation. Permits must be pulled by a licensed master plumber in most states, not the homeowner. After rough-in is complete and again at project completion, a building inspector will verify code compliance before walls are closed up. Learn more about our plumbing permits guide for the full application process and jurisdiction-specific rules.
How to Plan Plumbing in the Design Phase to Save Money
The single most powerful cost-reduction strategy for addition plumbing happens before any walls go up: strategic placement during architectural design.
Design-phase tips that save real money:
Position new wet rooms adjacent to existing plumbing. A half bath placed on the other side of a wall from the existing kitchen can tie into the same stack, reducing pipe runs from 30+ feet to just a few feet, a potential savings of $3,000–$10,000.
Stack bathrooms vertically. In two-story additions, aligning the new bathroom directly above or below an existing one keeps supply, drain, and vent lines short and straight.
Group wet areas together. If adding both a laundry room and a bathroom, cluster them on the same wall or adjacent rooms to share one vent stack.
Map your existing plumbing before finalizing the floor plan. Know where the main stack, cleanout, and supply manifold are before locking in the layout. This inexpensive step prevents very expensive design changes later.
Choose PEX over copper where code allows. PEX tubing is flexible, faster to install, and significantly less expensive than copper. In 2026, PEX tubing runs $0.40–$1.20 per foot compared to $1.50–$3.50 per foot for copper, and installed costs are roughly $2–$5 per foot for PEX versus $5–$12 per foot for copper. That translates to a 30–50% reduction in total installed cost. See our PEX plumbing guide for a full breakdown.
Hire your plumber before your architect finalizes plans. A plumber's early input can redirect the layout in ways that save thousands without affecting the design intent. Our bathroom plumbing layout planning guide and kitchen remodel plumbing guide cover layout-driven savings in depth.
Frequently Asked Questions
How much does it cost to add plumbing to a home addition?
In 2026, plumbing costs for a home addition typically range from $1,000 to $12,000 for a bathroom, with most standard full baths landing in the $4,000 to $8,000 range and half baths at $1,500 to $4,000. Per fixture, expect to pay $225–$530 for a toilet, $215–$660 for a sink, and $1,100–$8,500 for a shower depending on complexity. The overall full bathroom addition project (construction, finishes, plumbing, and permits) typically runs $35,000–$85,000. Always get at least three licensed plumber quotes before budgeting.
Do I need a permit to add plumbing to a home addition?
Yes, in virtually every U.S. municipality, any new plumbing fixture, pipe run, or DWV system change requires a plumbing permit. Standalone plumbing permits typically cost $75–$400 in 2026, though a full addition permit package including construction and other trade permits often runs $500–$5,000+, and they must be pulled by a licensed master plumber in most states. The permit process includes at least one on-site rough-in inspection before walls are closed. Skipping permits can result in fines, mandatory remediation, and serious complications during a future home sale.
Is it more expensive to add plumbing to a second floor vs. the first floor?
Yes, second-story plumbing additions are meaningfully more expensive than first-floor additions. Vertical pipe routing, structural penetrations through floor joists, and the need for precise venting all add labor and material costs. Rough-in plumbing for a second-floor bathroom typically costs $3,500–$7,000 in 2026 compared to $1,600–$2,900 for a first-floor addition. You may also face additional structural engineering fees of $500–$2,500 and full second-story additions now run $200–$500 per square foot.
When does adding a bathroom require a main water line upgrade?
A main water line upgrade is typically required when the total fixture unit count of your home, including the addition, exceeds the capacity of your current water meter or service lateral. This is most common when adding two or more full bathrooms, building a detached ADU, or if your existing service line is already near capacity. In 2026, main water line replacement averages $2,000–$6,000 total, or $50–$150 per linear foot trenched (up to $250 per foot in high-cost markets), so have a plumber assess your system capacity early in the planning process.
What is the cheapest way to add plumbing to a home addition?
The most cost-effective approach is to position new wet rooms directly adjacent to or stacked above or below existing plumbing. This minimizes pipe runs and eliminates the need for long supply and drain lines. Choosing PEX over copper for supply lines (30–50% cheaper installed), grouping the laundry room and bathroom on the same wall, and hiring a plumber before the architect finalizes the floor plan are all strategies that can reduce plumbing costs by thousands. Avoiding island kitchen sinks and keeping fixtures within a few feet of the existing stack are the two highest-impact design decisions you can make.