
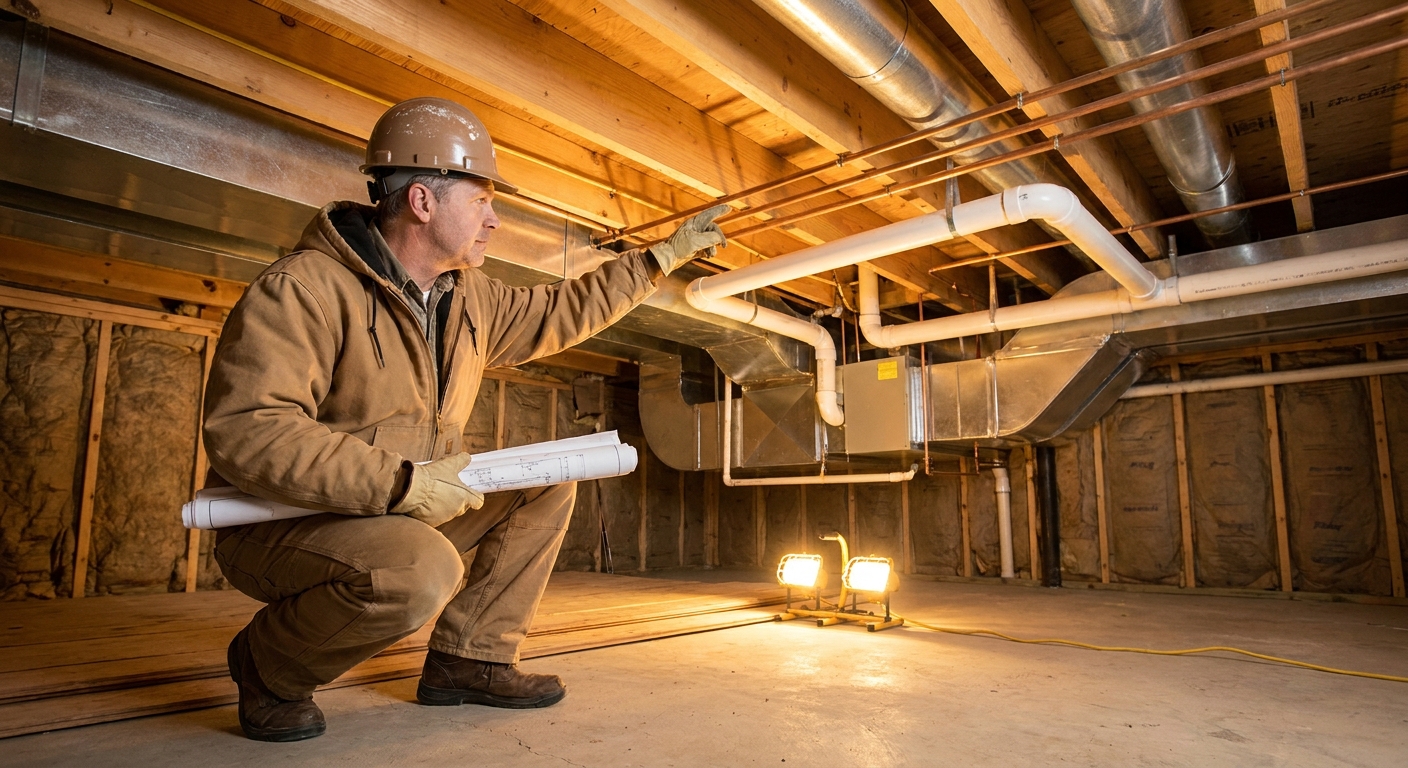
Where Conflicts Happen: Plumbing vs. HVAC Hot Spots
Plumbing and HVAC are the two most space-hungry trades in any home. When they're not coordinated, the result is expensive rework, reduced system performance, and serious headaches for homeowners and contractors alike. Understanding where these trades tend to collide is the first step toward preventing it.
The Most Common Conflict Zones
Joist Bays and Framing Cavities Both trades want to use the same joist or stud bays for runs — ductwork, drain lines, vent pipes, and water supply lines. Ducts forced to neck down around pipes lose airflow efficiency, while drains that can't maintain proper slope create clogs and code violations.
Basement and Ceiling Soffits Main supply and return duct trunks need straight, unobstructed runs. So do 3"–4" horizontal waste lines that must maintain a ¼" per foot slope. When both end up at the same ceiling elevation, direct hard clashes occur. These are among the most expensive conflicts to fix after framing is closed in.
Mechanical Rooms and Utility Areas Furnace closets and mechanical rooms concentrate duct trunks, condensate lines, water heater vents, and supply piping in a tight space. Access panels get blocked, and condensate lines often end up crisscrossing duct takeoffs — making maintenance a nightmare.
Wet Walls and Bathroom Chases Vent stacks, DWV pipes, supply/return air ducts, and bath exhaust ducts frequently compete for the same wall cavity. In a standard 2×4 framed wall, there simply isn't room for both a 4" vent stack and a duct without compromising one of them.

Find Trusted & Licensed Plumbers in Ohio
Get matched with companies for your specific needs
Trade Sequencing and Who Gets Priority
The Right Order of Operations
There's no single universal code mandate for the order plumbing and HVAC rough-in must occur — but there is clear logic to follow. The general industry sequence is:
- Framing complete and inspected
- Plumbing rough-in (drains, vents, supply lines)
- HVAC rough-in (ductwork, air handler, equipment)
- Electrical rough-in
- Insulation and drywall
Plumbing typically goes first because gravity drain lines must maintain specific slopes and can't easily be rerouted around obstacles introduced by a later trade. However, when a project has large, complex ductwork or very constrained ceiling space, HVAC may go first. The critical rule: whoever goes first must not block the other trade from doing their job correctly.
Priority Rules in Shared Soffits and Chases
When both trades must share a soffit, chase, or wall cavity, a clear priority hierarchy helps avoid disputes:
| Priority | System | Reason |
|---|---|---|
| 1st | Structural framing | Cannot be moved without engineering |
| 2nd | Gravity DWV plumbing | Slope and venting are non-negotiable |
| 3rd | Main HVAC duct trunks | Rigid, bulky, performance-sensitive |
| 4th | Water supply lines | Can jog and offset more easily |
| 5th | Electrical and low-voltage | Most flexible of all trades |
Gravity plumbing wins when a drain must maintain slope to the main stack and there's no alternate path. HVAC wins the central, straight run in a soffit when plumbing can route through adjacent joist bays. When in doubt, a combined soffit sized at 18"–30" wide with 20–30% buffer space eliminates the need to choose.
Heat Pump Water Heaters, Condensate Lines, and Special Coordination Needs
Heat Pump Water Heater (HPWH) HVAC Requirements
Heat pump water heaters are increasingly the default choice in new construction and renovations — and they have specific space, ventilation, and temperature requirements that directly affect where and how they can be installed alongside HVAC systems.
Space Requirements: Most HPWHs require a minimum dedicated space of approximately 2.5 ft × 2.5 ft × 7 ft high. Manufacturer service clearances typically require 24"–30" clear in front of controls and 12"–18" above the unit for air intake and anode rod access.
Air Volume and Ventilation: HPWHs pull heat from surrounding air and exhaust cooler, drier air. They need a room with sufficient air volume — typically 700 to 1,000+ cubic feet minimum — or louvered doors and transfer grilles connecting to a larger space. Installing one in a tight, unvented mechanical closet causes efficiency loss, error codes, and rapid cooling of adjacent spaces.
Ambient Temperature Range: Most units operate efficiently between 40°F and 120°F. Below ~40°F, they switch to electric resistance backup mode, eliminating most efficiency gains. In cold climates, unheated garages may be too cold in winter without ducted intake air from the conditioned space.
Electrical Requirements: HPWHs typically require a dedicated 240V, 30A circuit. This must be coordinated with the electrician and planned in the panel before the mechanical room layout is finalized.
Coordinating Condensate Drain Lines with Plumbing
HVAC condensate drains are one of the most overlooked coordination points between the two trades. When handled incorrectly, they cause water damage, sewer gas infiltration, and failed inspections.
Key Rules:
- Condensate is typically considered indirect waste — it should not be directly hard-piped into a DWV drain line unless the equipment manual and local plumbing code specifically permit it.
- An air gap or indirect receptor (floor drain, hub drain, condensate pump) prevents sewer gas from entering the HVAC system.
- Condensate lines must maintain ¼" per foot slope toward the discharge point.
- The most common pipe used is ¾" PVC, kept short, straight, and accessible.
Common Condensate Coordination Mistakes:
| Mistake | Consequence |
|---|---|
| Direct tie-in to DWV without air gap | Sewer gas enters HVAC system |
| Flat or back-sloped line | Standing water, slime buildup, clogs |
| No secondary overflow protection | Water damage to ceilings and floors |
| Routed through unconditioned space | Freeze risk in winter |
| No cleanout access | Clogs become major service events |
Basement and Crawl Space Layout: Planning Both Systems Together
The Layered Approach to Underground Mechanical Spaces
Basements and crawl spaces are where plumbing and HVAC conflicts are most common — and most expensive to fix after the fact. The key is to think in layers when planning both systems together:
- Closest to the subfloor: Plumbing drains and vent lines (gravity dictates their position)
- Below drains: Main duct trunks and branches
- Near the slab or vapor barrier: Condensate pump discharge lines, floor drains, radon piping
Conditioned vs. Vented Crawl Spaces A conditioned (closed) crawl space — with insulated walls, a sealed vapor barrier, and conditioned air supply — is the best practice for 2025 construction. When both plumbing and ductwork are inside the conditioned envelope, you eliminate freeze risk, reduce condensation on ducts, and can often skip pipe and duct insulation requirements in many climates.
In a vented crawl space, treat it as outdoor space for both systems: insulate all ducts to current code minimums (R-8 in many jurisdictions), insulate pipes against freezing, and expect more moisture-related problems over time.
Basement Layout Best Practices
- Establish mechanical corridors. Reserve a dedicated "highway" — typically along a central hallway or utility wall — for main duct trunks. Route major drain lines to cross this corridor at 90° rather than running parallel in the same plane.
- Keep main stacks out of duct corridors. Plan vertical plumbing stacks near interior walls that drop into the basement at a point that does not compete with the main HVAC trunk line.
- Group equipment together. Place the water heater, manifold, and main air handler in the same mechanical room to minimize long runs of both ductwork and plumbing.
- Coordinate drain elevations before framing. A drain elevation sketch — mapping invert heights from the farthest fixture to the sewer exit — reveals conflicts before a single pipe is cut.
Pre-Rough-In Coordination Checklist
Use this checklist before any rough-in work begins on a new construction or major renovation:
For Homeowners & General Contractors:
- Obtain dimensioned drawings showing both duct routing and plumbing layout before framing closes
- Confirm soffit and chase sizes are large enough for both systems plus service access
- Identify all gravity drain paths and confirm slopes are achievable
- Mark HVAC equipment service clearances on the floor plan
- Confirm HPWH or water heater location has adequate air volume and electrical provision
- Identify where condensate will discharge and confirm an indirect receptor is available
- Schedule a joint walkthrough with both the plumber and HVAC contractor before either starts
- Establish trade priority in all shared soffits, chases, and walls — document it in writing
- Confirm all floor penetrations for registers, drains, and risers are located on the plan before cutting
For Plumbing & HVAC Contractors:
- Review the other trade's routing plan before starting rough-in
- Flag any conflicts discovered in the field immediately — do not self-solve by cutting structure
- Maintain required drain slopes; never sacrifice them to avoid a duct conflict
- Do not place pipes in front of HVAC access panels, filter doors, or blower compartments
- Route condensate with proper slope, air gap or indirect connection, and overflow protection
- Confirm HPWH ambient temperature, air volume, and electrical requirements are met
- Provide cleanout access for all horizontal drain runs
- Photograph all hidden rough-in work before walls and ceilings are closed
Frequently Asked Questions
Can plumbing and HVAC share the same wall chase?
Yes, but only when the chase is sized generously enough for both systems plus service access — typically 18" to 30" wide. In a shared chase, HVAC trunks generally get the central straight run, while plumbing occupies a dedicated corner or side. The critical exception: if a gravity drain must maintain slope through that chase and has no alternative path, plumbing gets priority. Never crowd two major systems into a chase sized for one — the result is lost airflow performance on the HVAC side or a drain pitched at the wrong angle on the plumbing side.
What happens if the HVAC and plumbing contractors don't coordinate before rough-in?
When each trade works independently, the most common outcomes are: ductwork forced into tight, bent configurations that reduce airflow and increase noise; drain lines run at insufficient slope that cause recurring clogs; structural members cut or notched improperly to make room for conflicting systems; and condensate lines that cannot reach an appropriate discharge point. These problems typically result in failed inspections, expensive rework, and in some cases, building systems that never perform as designed even after corrections.
Does a heat pump water heater need special HVAC accommodations?
Yes. A heat pump water heater actively removes heat from the room it's installed in, which can conflict with HVAC heating loads in cold months. It also requires a minimum air volume of approximately 700–1,000 cubic feet to operate efficiently, a dedicated 240V/30A circuit, and a gravity condensate drain within a few inches of the unit base. In tight mechanical rooms or closets, louvered doors or ducted intake/exhaust connections are required. In cold climates, the ambient temperature must stay above approximately 40°F or the unit reverts to inefficient electric resistance mode.
What is the proper way to connect an HVAC condensate drain to the plumbing system?
Condensate should be treated as indirect waste and discharged through an air gap into an approved receptor such as a floor drain, hub drain, or condensate pump — not hard-piped directly into a DWV line unless the local plumbing code and equipment manufacturer explicitly permit it. The condensate line should be ¾" PVC pitched at ¼" per foot toward the discharge, with a trap at the unit where required by the manufacturer, a cleanout for maintenance, and overflow protection such as a secondary pan with a float switch.
When should I hire a plumber vs. an HVAC contractor first for a renovation?
In most residential renovations, the plumber should begin rough-in first because gravity drain lines have the least routing flexibility of any mechanical system. However, before either contractor starts, both should review each other's routing plan and participate in a joint pre-rough-in walkthrough. If the renovation involves large, complex ductwork or very constrained ceiling space, the HVAC contractor may need to go first. The general contractor or project manager should make this call based on the specific constraints of the project — not default sequencing.